

Turnkey interiors
Your complete office, delivered by one team.
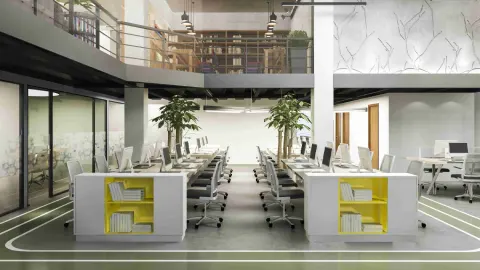
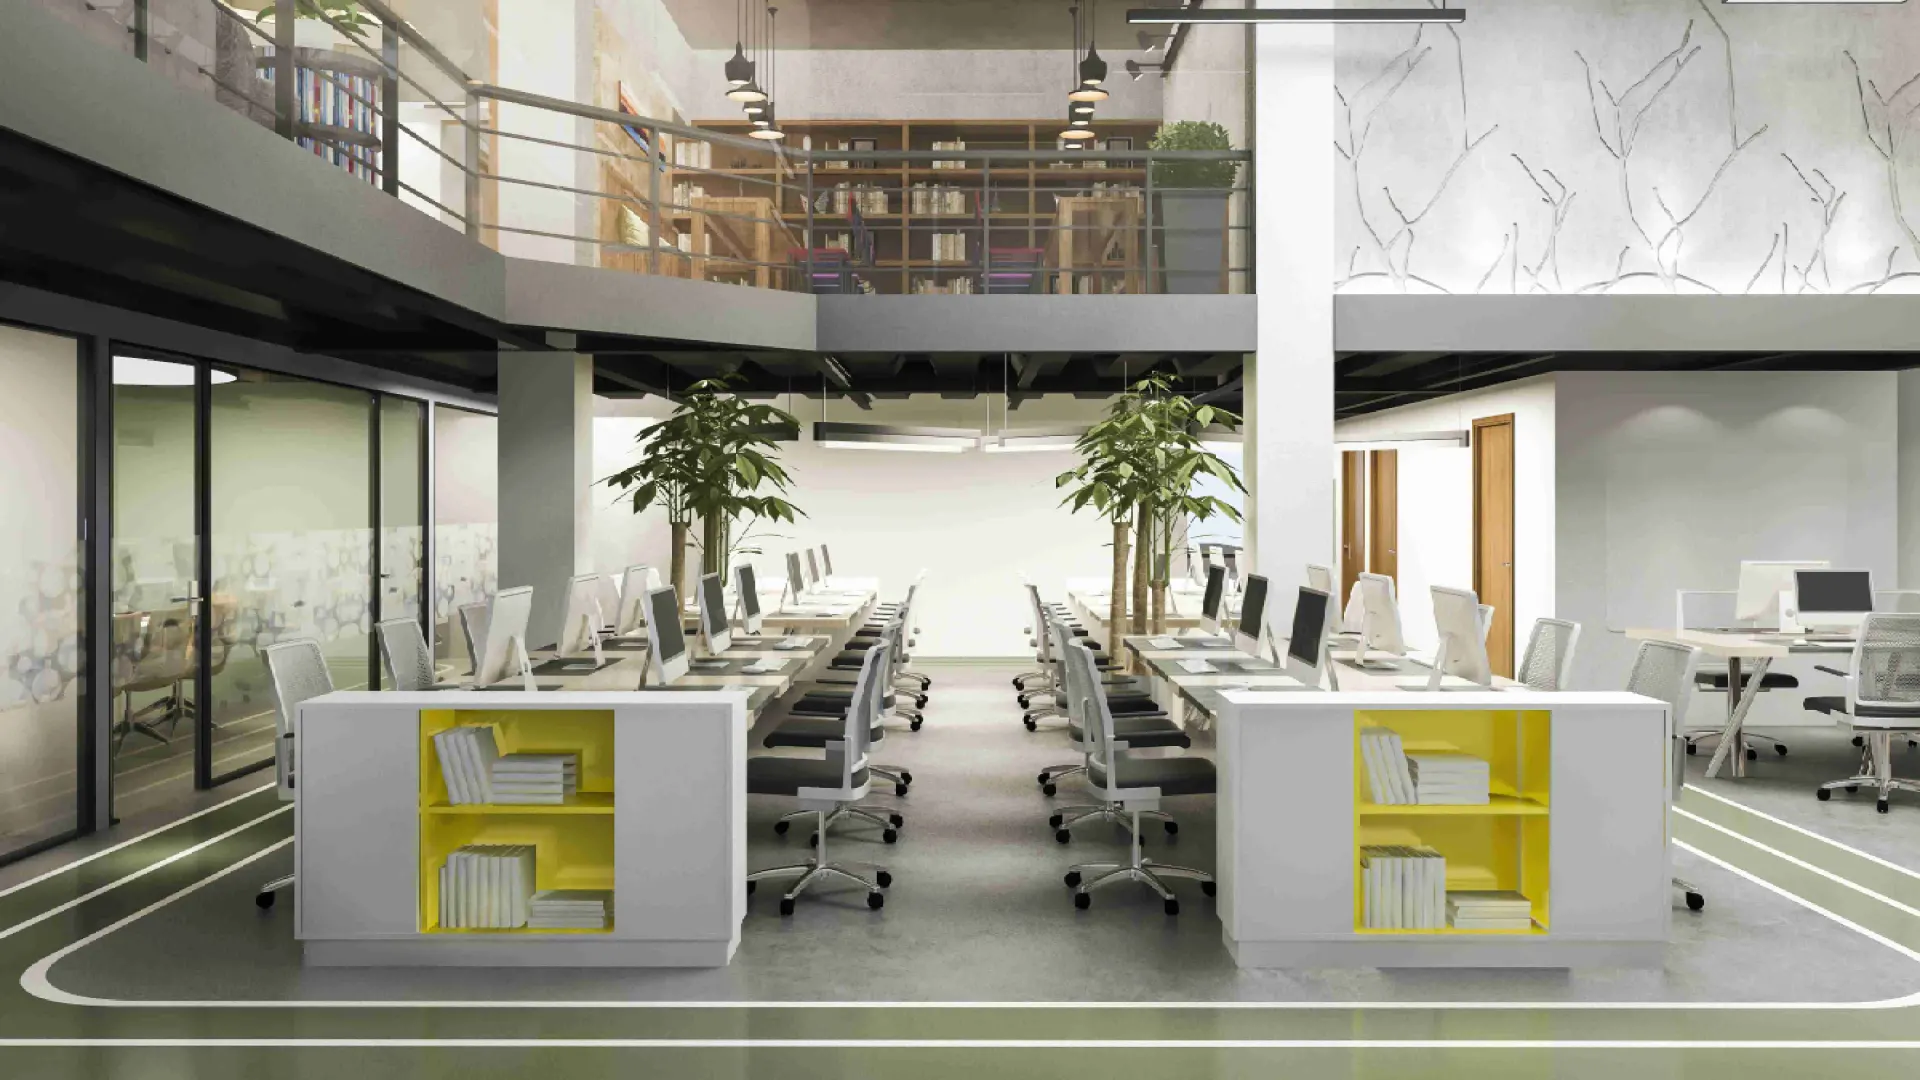
Civil and interior works alongside furniture we manufacture ourselves — one plan, one schedule, one point of accountability.
Why turnkey
Fewer vendors. Fewer delays. One accountable partner.
Single point of contact
One project manager coordinates design, civil work, furniture and installation.
Coordinated schedule
Interior works and furniture production run in parallel, so you move in sooner.
Furniture made in-house
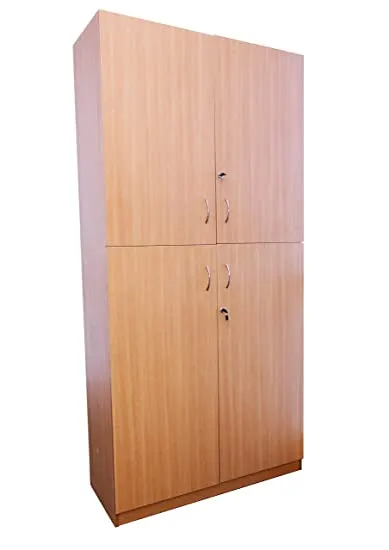
Desks, storage and joinery come from our own manufacturing unit.
Quality at every stage
Materials and workmanship are checked before every handover.
Scope of work
Everything inside the four walls.
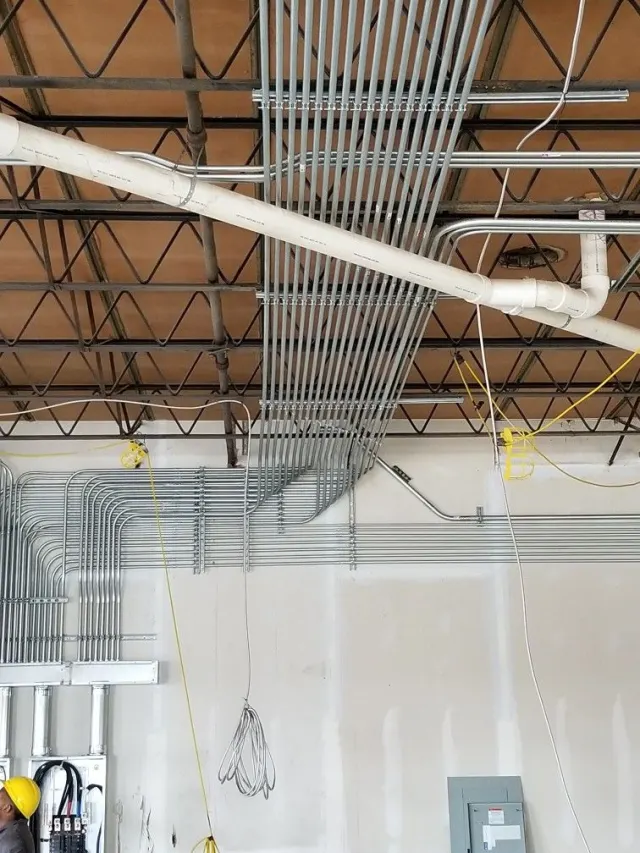 Electrical Work
Lighting, power and data cabling planned around your furniture layout.
 Ceiling
Gypsum, grid and POP false ceilings with integrated lighting.
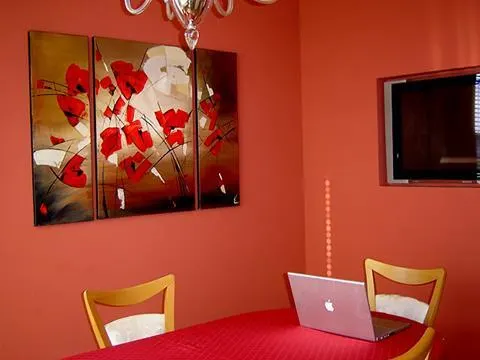 Painting
Wall finishes, textures and brand colours applied by our crews.
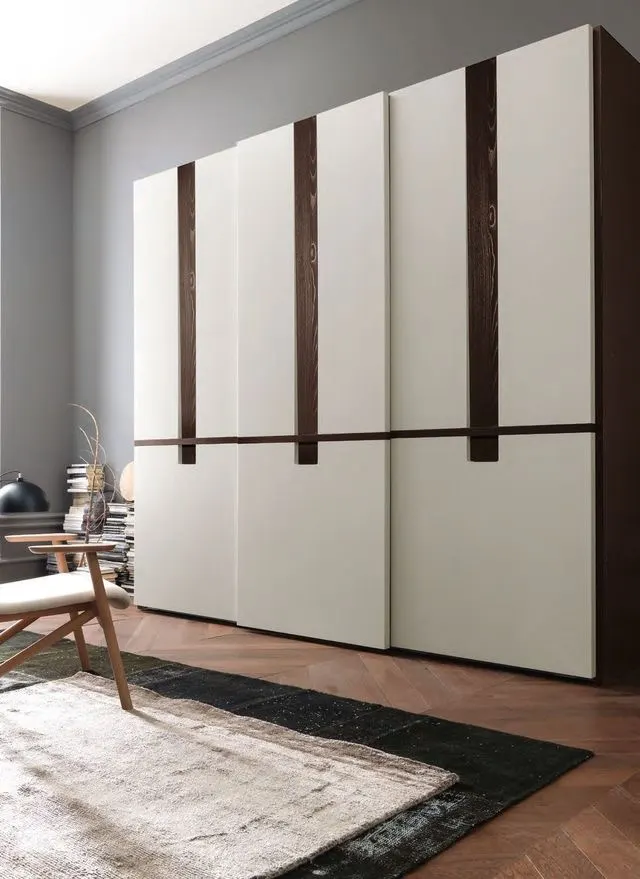 Furniture Work
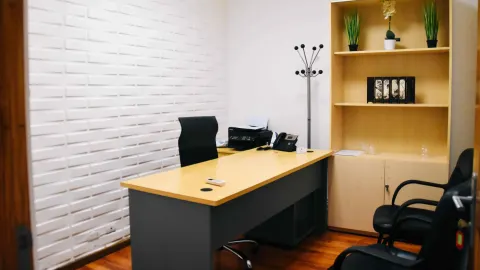
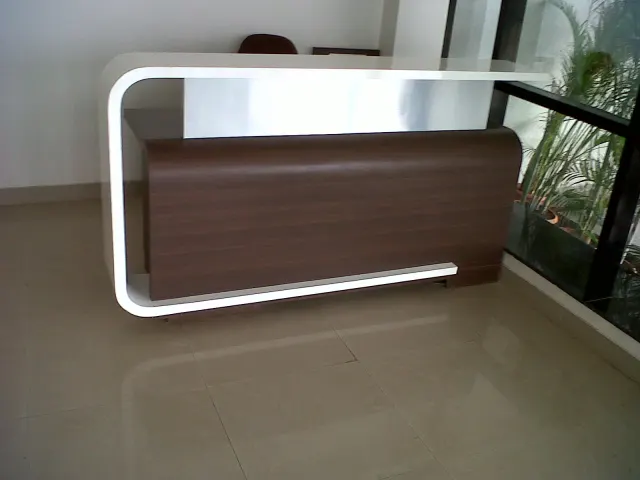
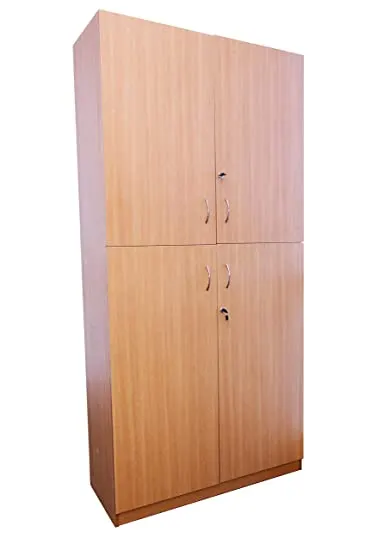
Custom joinery, pantry units and built-ins made in our own unit.
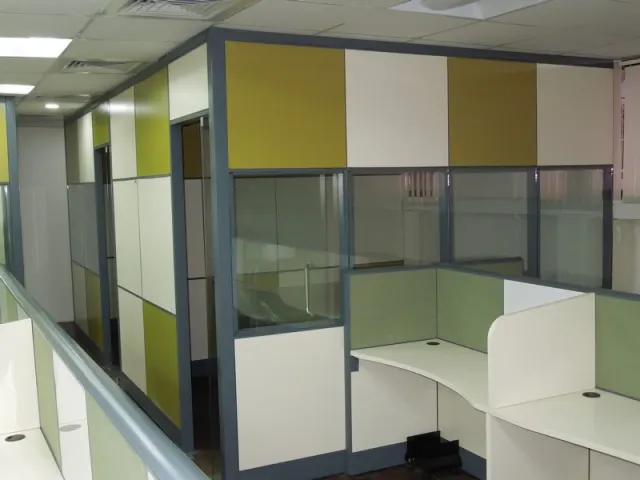 Partitions
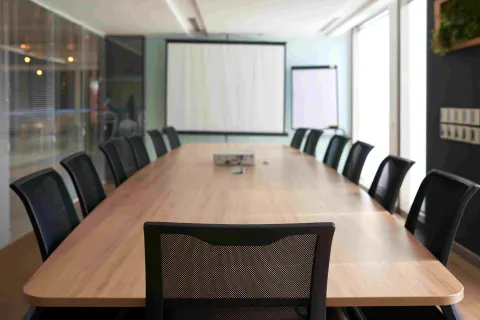
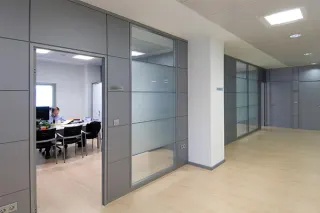
Glass, gypsum and board partitions for cabins and meeting rooms.
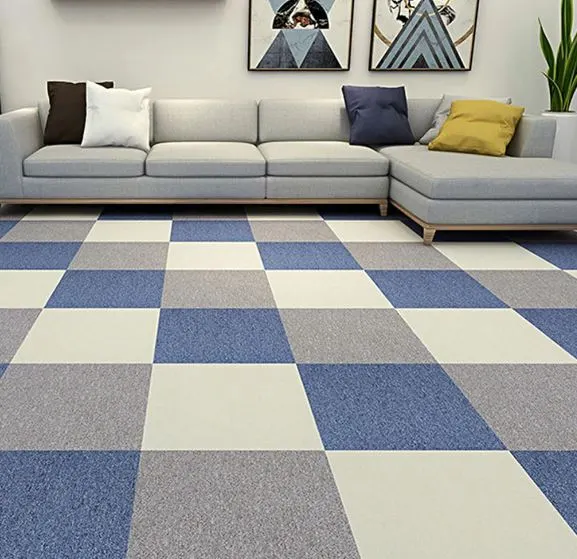 Carpet
 tiles and flooring suited to traffic and acoustics.
 Window Blinds
Roller, vertical and Venetian blinds for light and privacy control.
Plus the furniture
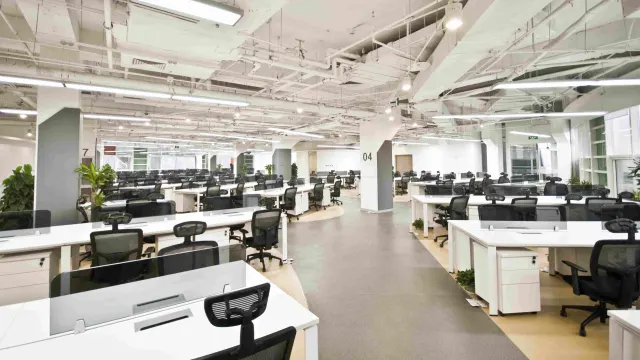
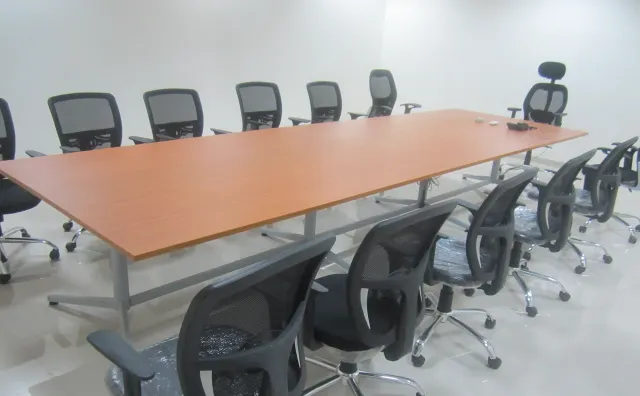
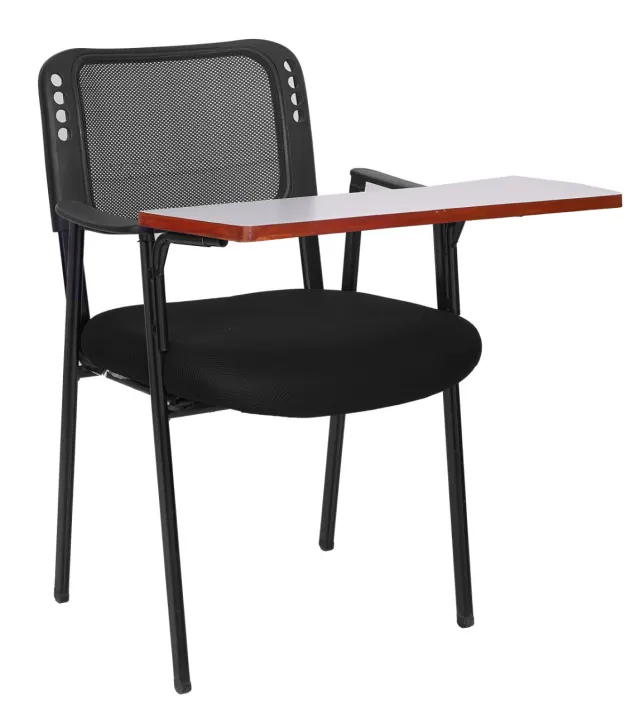
Workstations, cabins, storage and seating from our own range.
View products
Our process
From requirement to handover in 9 steps.
-
01
Requirement Gathering
-
02
Research & Study
-
03
Site Measurements
-
04
Design
-
05
Layout Finalization
-
06
Material Selection
-
07
Production
-
08
Installation
-
09
Handover
Start your project
Tell us about your space.
Share the location, area and timeline — we’ll arrange a site visit and come back with a plan.